
Hardscape That Handles Slope and Runoff
Retaining Walls & Patios in Owensboro for properties experiencing soil erosion or drainage problems
When soil shifts downhill after heavy rain or pooling water collects near your foundation, the grading on your property needs structural correction. H&M Property Management handles retaining wall installation and patio construction in Owensboro, building hardscape systems that redirect water flow and stabilize sloped terrain. The work involves excavation, compacted base preparation, and material placement designed to hold soil in position while managing runoff away from structures.
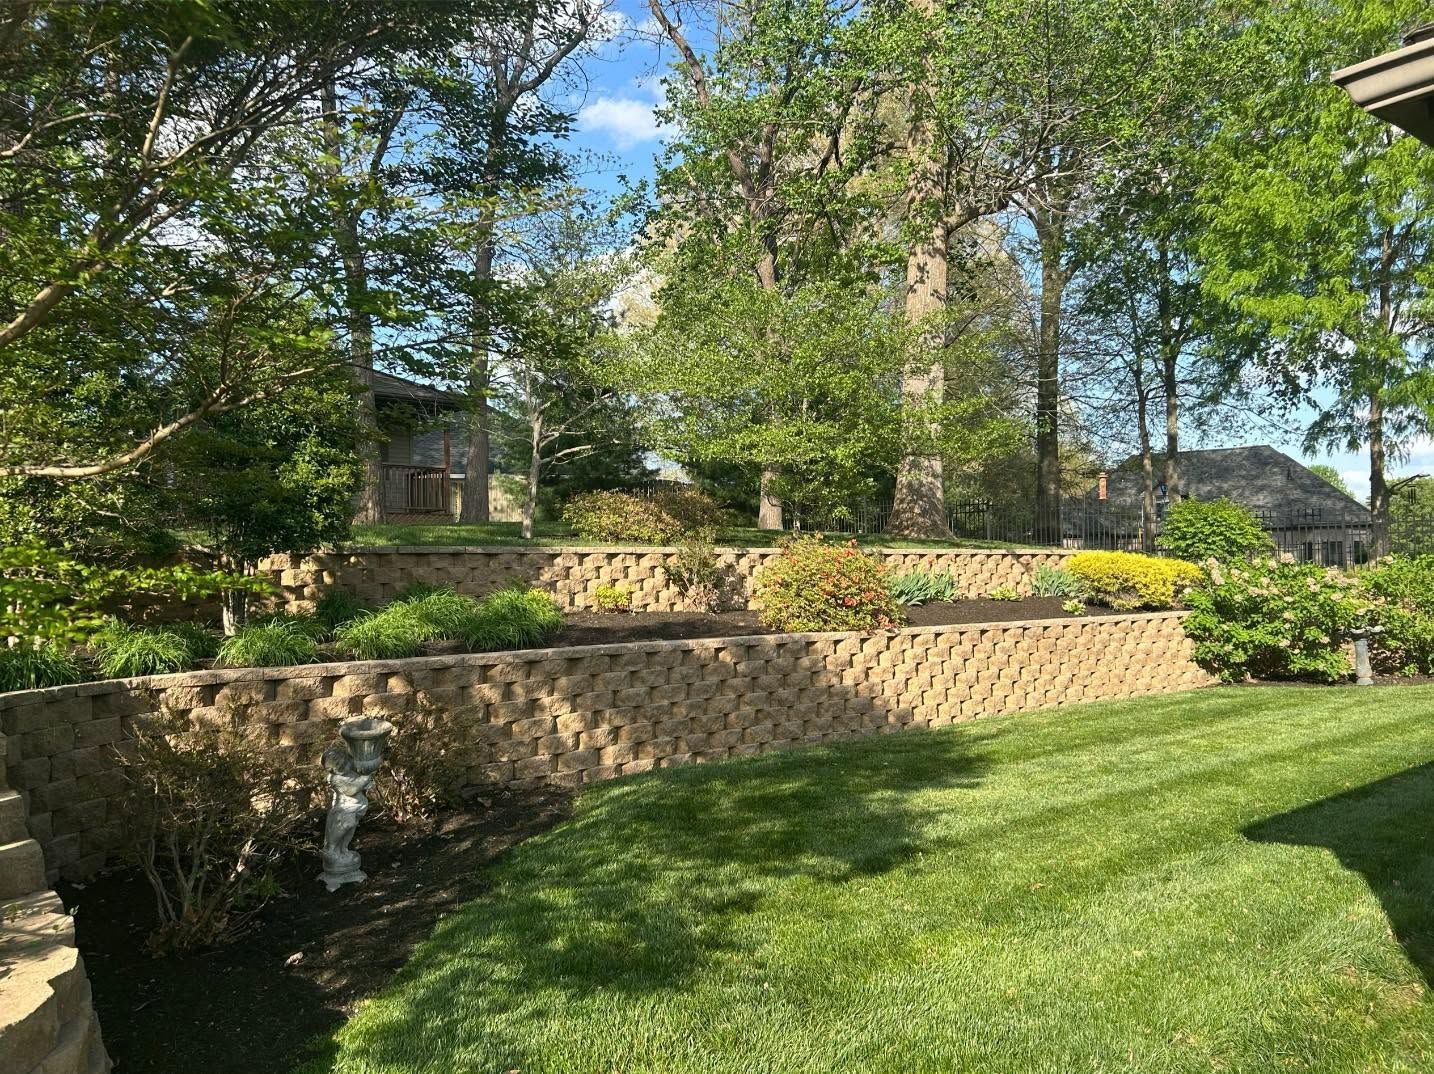
Retaining walls stop erosion by creating tiered levels that interrupt downhill soil movement, while patios built with proper slope direct surface water toward designated drainage points rather than letting it pool against your home or outbuildings. Base preparation determines how well the structure resists shifting over time, especially in clay-heavy soil common to western Kentucky that expands when wet and contracts during dry periods.
Schedule a property evaluation to identify slope and drainage issues affecting your outdoor space.
What Proper Hardscape Installation Requires
The excavation depth and compacted base layers determine whether a retaining wall remains stable through freeze-thaw cycles and seasonal soil expansion. Base preparation involves removing unstable topsoil, grading the foundation trench to the required depth, and compacting aggregate material in layers to create a solid footing that resists settling.
Once the structure is complete, you notice water running off in controlled directions rather than pooling in low spots, and soil staying in place on slopes that previously eroded during storms. Outdoor living areas built with these systems provide level, stable surfaces that remain functional year-round without the sinking or unevenness that occurs when hardscape sits on uncompacted fill.
Erosion control solutions include drainage behind retaining walls to prevent hydrostatic pressure buildup, which can push structures forward over time. Projects may also involve tiered wall systems on steep slopes where a single tall wall would require engineering that exceeds typical residential installation standards.
Questions Before Starting Your Project
Property owners working with H&M Property Management often ask about the planning and preparation involved in hardscape installation before committing to the work.
What happens to the excavated soil during retaining wall installation?
Excavated material is graded elsewhere on the property where fill is needed, hauled away if the volume exceeds on-site use, or spread to correct drainage problems in other areas depending on your property layout and site conditions.
How does clay soil in Owensboro affect hardscape stability?
Clay expands when saturated and shrinks during dry weather, creating movement that can shift improperly installed structures, which is why compacted aggregate bases and drainage systems behind walls are necessary to isolate the hardscape from soil movement.
When should patio slope be adjusted during construction?
Slope is set during base preparation before surface material goes down, typically graded at one-quarter inch per foot away from structures to move water off the surface without creating a noticeable tilt underfoot.
What determines whether a tiered wall system is needed instead of a single retaining wall?
Height, slope angle, and soil stability dictate wall design—slopes exceeding certain grades or walls taller than standard block heights often require multiple shorter walls stepped back from each other to manage soil pressure safely.
How is outdoor living space integrated with retaining wall construction?
Patios and walls are built as coordinated systems where the wall creates the level pad and the patio surface is graded to direct runoff toward drainage points, ensuring water does not collect behind the wall or on the hardscape surface.
H&M Property Management works with property owners throughout Owensboro to design hardscape solutions that address slope and drainage conditions specific to each site. Arrange an on-site consultation to review grading requirements and discuss material options for your outdoor space.